






Bright traditional open plan family living space
West Byfleet, UK











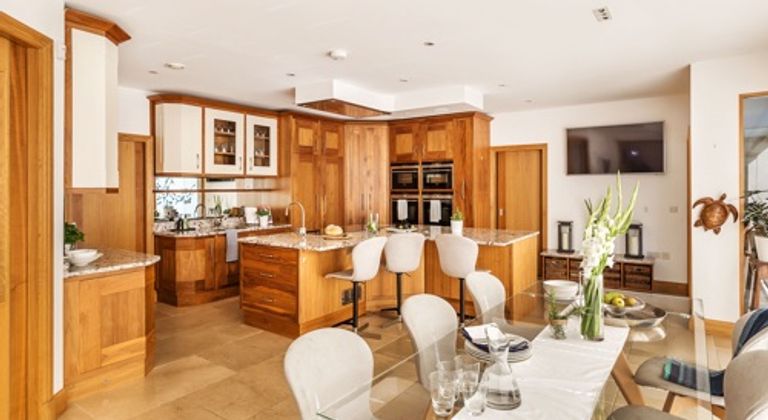
Recently renovated bespoke open plan kitchen with pocket doors leading from the dining area to a large living / reception room. The kitchen includes a Smeg range cooker, Quooker tap and a double Belfast sink. The space...
- Typ
- Freistehendes Haus1 dining room · 1 garden · 1 kitchen · 1 living room · 1 patio
- Fläche
- Kitchen/diner approx 8m x 5m Living room approx 10m x 5m
- Eingangsgröße
- Side gate entrance. Access through bifolds (5m wide)
- Geräuschpegel
- Quiet end of cul de sac
- Stromleistung
- 10 double sockets (kitchen); 5 double sockets (living space)
- Parkplätze vor Ort4 cars
- Toiletten
- Lagerung über Nacht
Vermietet von
Mitglied seit2024
Verfügbarkeit
Weekdays 8am-8pm
Zusätzliche Bedingungen
All personal identifying belongings will be removed
Standort
Diese Karte zeigt die ungefähre Lage. Du erhältst die genaue Adresse, sobald deine Buchung bestätigt wurde.
West Byfleet, UK
Locations in der Nähe
Über diese Location
Kategorie
- Wohnraum
- Freistehendes Haus
- Detached-House
Stile
- Traditionell
- Schick
Ausstattung
- Falttüren
- Esszimmer
- Kamin
- Küche
- Kochinsel
- Wohnzimmer
- Offene Küche
- Ruhig
Bewertungen
Noch keine Bewertungen
Buche diese Location als Erste:r und hinterlasse eine Bewertung.