




Bright traditional open plan family living space
West Byfleet, UK











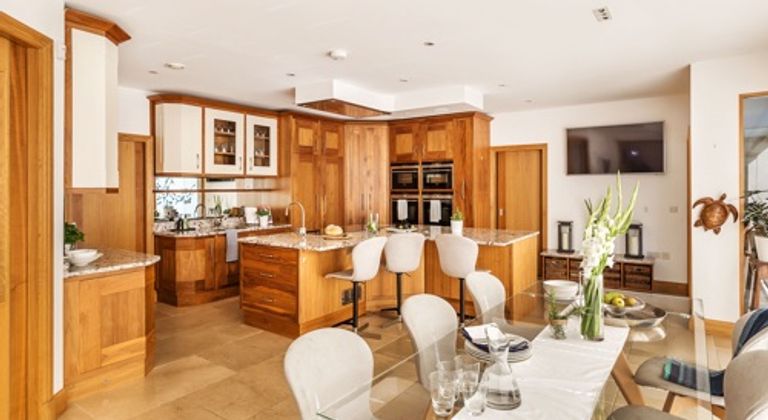
Recently renovated bespoke open plan kitchen with pocket doors leading from the dining area to a large living / reception room. The kitchen includes a Smeg range cooker, Quooker tap and a double Belfast sink. The space...
- Type
- Detached-House1 dining room · 1 garden · 1 kitchen · 1 living room · 1 patio
- Space size
- Kitchen/diner approx 8m x 5m Living room approx 10m x 5m
- Entrance size
- Side gate entrance. Access through bifolds (5m wide)
- Noise level
- Quiet end of cul de sac
- Power output
- 10 double sockets (kitchen); 5 double sockets (living space)
- On-site parking4 cars
- Toilets
- Overnight storage
Hosted by
Member since2024
Location availability
Weekdays 8am-8pm
Additional Terms
All personal identifying belongings will be removed
Location
This map shows the general area. You’ll receive the exact address once your booking is confirmed.
West Byfleet, UK
Nearby locations
About This Location
Category
- Residential
- Detached-House
Styles
- Traditional
- Chic
Features
- Bi-fold Doors
- Dining Room
- Fireplace
- Kitchen
- Kitchen Island
- Living Room
- Open-plan Kitchen
- Quiet
Reviews
No reviews yet
Be the first to book this location and leave a review.