




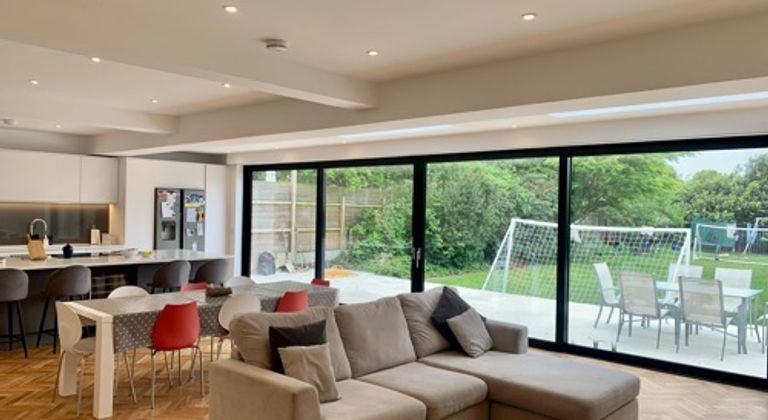

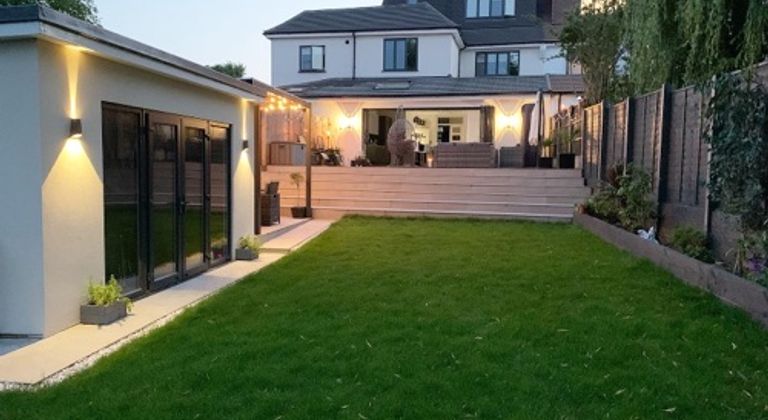
Large detached house with 72m2 open plan, large kitchen, designed front & back garden & large garden office
Barnet, UK










Large 1930 modernized detached home. With a large (72m2) open-plan kitchen/dining/living area. Large sliding doors and 3 large skylights. Wide and bright hallway. With additional reception room and study, guest toilet &...
- Type

- Detached-House2 bathrooms · 4 bedrooms · 1 dining room · 1 garden · 1 hallway · 2 home offices · 1 kitchen · 2 living rooms · 1 toilet · 1 utility room
- Space size
- 220m2
- Entrance size
- 12m2
- Noise level
- Quiet
- Power output
- large number of plug sockets
- On-site parking1
- Street parking15
- Wifi
- Toilets
- Overnight storage
Hosted by
5.0(5 reviews)
Member since2022
Replies within<1 hrs
Location availability
all week - 8am -10pm.
Prices are 'from' prices depending on requirements
Additional Terms
Furniture can be moved but needs to be put back. Any damages need to be repaired.
Location
This map shows the general area. You’ll receive the exact address once your booking is confirmed.
Barnet, UK
Nearby locations
About This Location
Category
- Residential
- Detached-House
Styles
- Chic
- Luxury
- Mediterranean
- Midcentury
- Modern
- Smart
Features
- Dining Room
- Garden
- Hallway
- Home Office
- King-sized Bed
- Large Bathroom
- Living Room
- Lounge
Reviews
5.0
Based on 5 reviews
Matt R.
“A fantastic location! Brilliant, friendly owners. So clean and tidy, beautifully decorated, a wonderful space, we'll definitely be back!”
Alethea M.
“Loved using this home for our photoshoot! Many beautiful rooms and the host was fantastic from start to finish. Will definitely book again!”